
Kitty Hawk Homes With Game Room For Sale
$699,900
4 bd
3 ba
400 sq ft
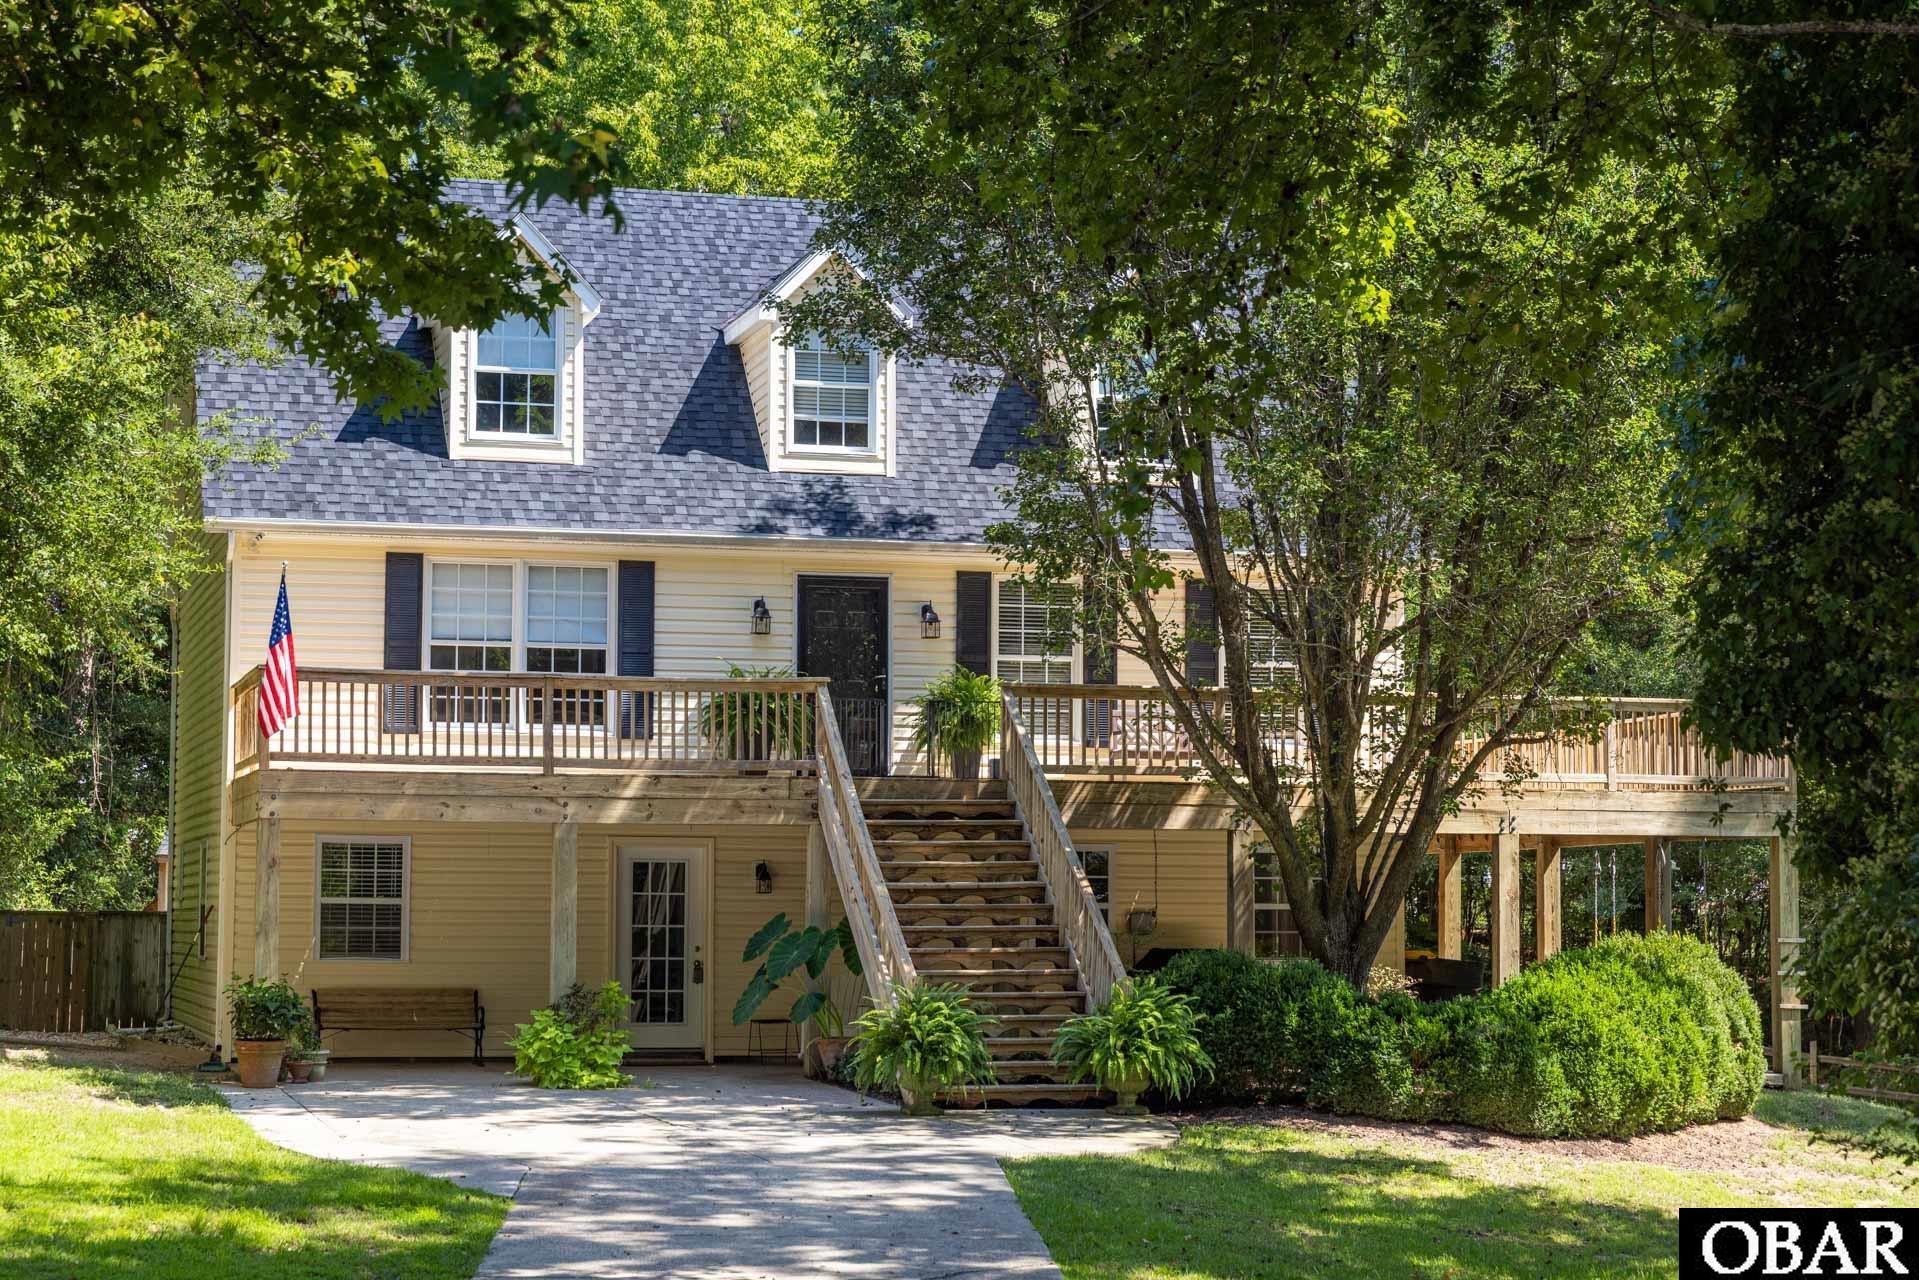
Four bedroom, 3.5 bath Kitty Hawk home offers a rare combination of privacy, convenience and a wonderfully versatile floor plan. Enjoy the peaceful, wooded setting while remaining just minutes from the beach, shopping, dining and everything the Outer Banks has to offer.
The main level is designed for easy everyday living, with an open kitchen, dining and living area that creates a comfortable gathering space. A half bath with laundry adds convenience, while the main-level primary suite offers desirable one-floor living.
Upstairs, two generously sized bedrooms share a full bath, providing plenty of room for family and guests. The permitted, ground level expands the possibilities even further with a spacious rec room, office area, fourth bedroom, full bath and additional storage—ideal for guests, working from home, hobbies or creating a separate retreat. The ground level can be accessed from within the home or a separate entrance.
A new FORTIFIED roof was installed in August 2026, adding peace of mind. The interior is ready for some fresh paint and personal touches, offering the next owner an opportunity to make the home their own without taking on a major renovation.
With its flexible three-level layout, wooded cul-de-sac setting and convenient Kitty Hawk location, this home has the space, setting and potential to be something truly special. The fenced in back yard has potential to be a private oasis.
MORE Call Agent 800-647-1868
$689,000
3 bd
3 ba
There’s something very Outer Banks about a beach house at the end of a gravel road, where you can see the ocean from the deck and be barefoot on the sand a few minutes later.
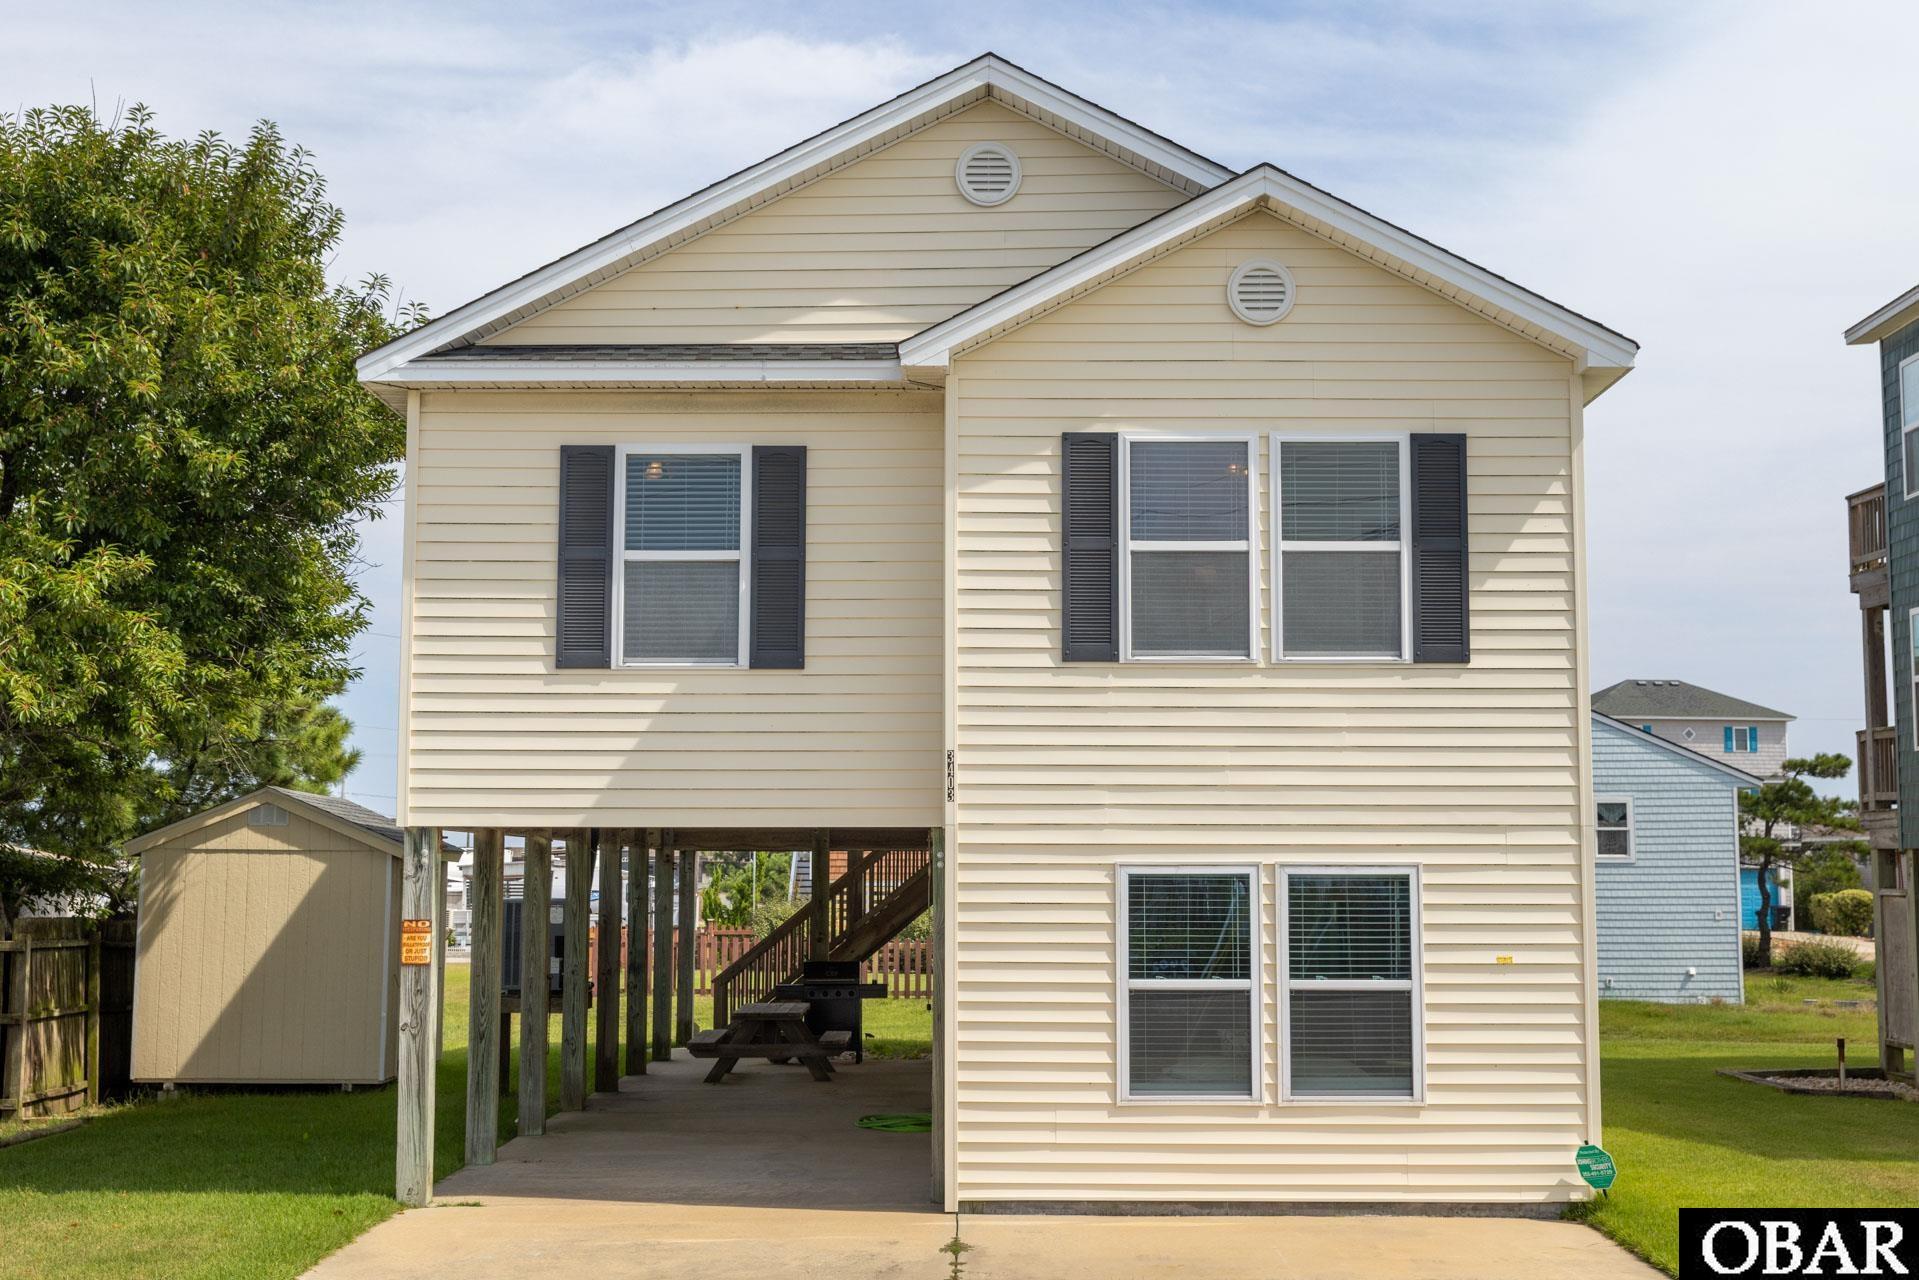
Welcome to 3403 Briggs Street.
Built in 2007 and never used as a rental, this Kitty Hawk beach house has been lovingly maintained by its current owners as exactly that: a home. It feels cared for the moment you arrive, from the newer decks and HVAC installed in 2023 to the exceptionally clean, turnkey interior. Bring the beach chairs, stock the fridge, and start enjoying it.
Upstairs, cathedral ceilings and an open floor plan give the main living space that easy, uncomplicated feel a beach house should have. Wood floors run throughout the main living areas, while the kitchen opens directly into the conversation with a bar made for coffee in the morning, cocktails after the beach, and everyone inevitably gathering in the same place.
The ocean is part of the view here, even when you’re inside. From the main living area and kitchen, you can look out toward the Atlantic, then step onto the upper deck to take in the full Outer Banks show: sunrise over the ocean in the morning and sunset over the sound in the evening. And when you’re ready for the beach, grab a towel and go. No packing up the car. No making a whole production out of it. Just one of the perks of having the ocean this close.
The home offers three bedrooms and three full baths, including a primary ensuite, along with flexible spaces that give you options beyond the traditional floor plan. The home is currently arranged with four sleeping rooms; however, the septic system permits the property for three-bedroom use only. One of the upstairs rooms would make a fantastic office, den, or creative space instead. Downstairs, the flex room and full bath added in 2020 create another place to spread out, watch a game, set up a movie room, or give everyone somewhere to land after a long day outside.
And when you want to venture beyond the end of Briggs Street, you’re close to some longtime local favorites. Josephine’s Sicilian Kitchen and TRiO Restaurant & Market are right around the corner, with Mom’s Sweet Shop and Ashley’s Espresso Parlour nearby. Beach in the morning, coffee down the road, dinner around the corner. That’s a pretty good Kitty Hawk routine.
This isn’t a beach house that has spent years being turned over from one vacation to the next. It has been someone’s place by the ocean. Maintained, enjoyed, and cared for.
Now it’s ready for its next chapter.
MORE Call Agent 800-647-1868

4 bd
3 ba
Set at the end of a tranquil cul-de-sac this expansive 4-bedroom custom home on the Seascape Golf Course offers the ultimate blend of privacy and coastal convenience. Whether you are seeking a year-round sanctuary, a peaceful retirement haven, or a highly desirable vacation rental, this property delivers on every front.
Situated on a sprawling 22,000-square-foot lot, the grounds are incredibly private and feature an irrigation system powered by a dedicated well point. The sellers thoughtfully designed the layout to maximize both interior living space and outdoor enjoyment. The private pool was strategically placed further from the house to capture unobstructed, full sunlight all day long. When you are ready for the ocean, the pristine sands of Kitty Hawk beach are just a short walk or bike ride away.
Upper Level: Entertaining & Primary Suite
The top floor is designed for gathering. A large high end gourmet kitchen and dining room flow seamlessly into the great room, which opens out to an expansive sun deck and a relaxing screened porch. This main living level also features a generous primary suite and a convenient half-bath.
Mid-Level: Space for Family & Guests
The middle floor is dedicated to rest and comfort, hosting three exceptionally spacious bedrooms that provide plenty of elbow room for guests, along with a conveniently located laundry area.
Ground Level: Recreation & Fun
The ground floor serves as the ultimate entertainment zone. An impressive game room comes complete with a pool table, a dedicated wet bar, and an additional half-bath for easy access from the pool and outdoor areas.
Step into a beautifully designed coastal retreat with plenty of room to breathe, entertain, and unwind. Schedule a tour to see your new beach home today.
MORE Call Agent 800-647-1868
$1,175,000
3 bd
2 ba
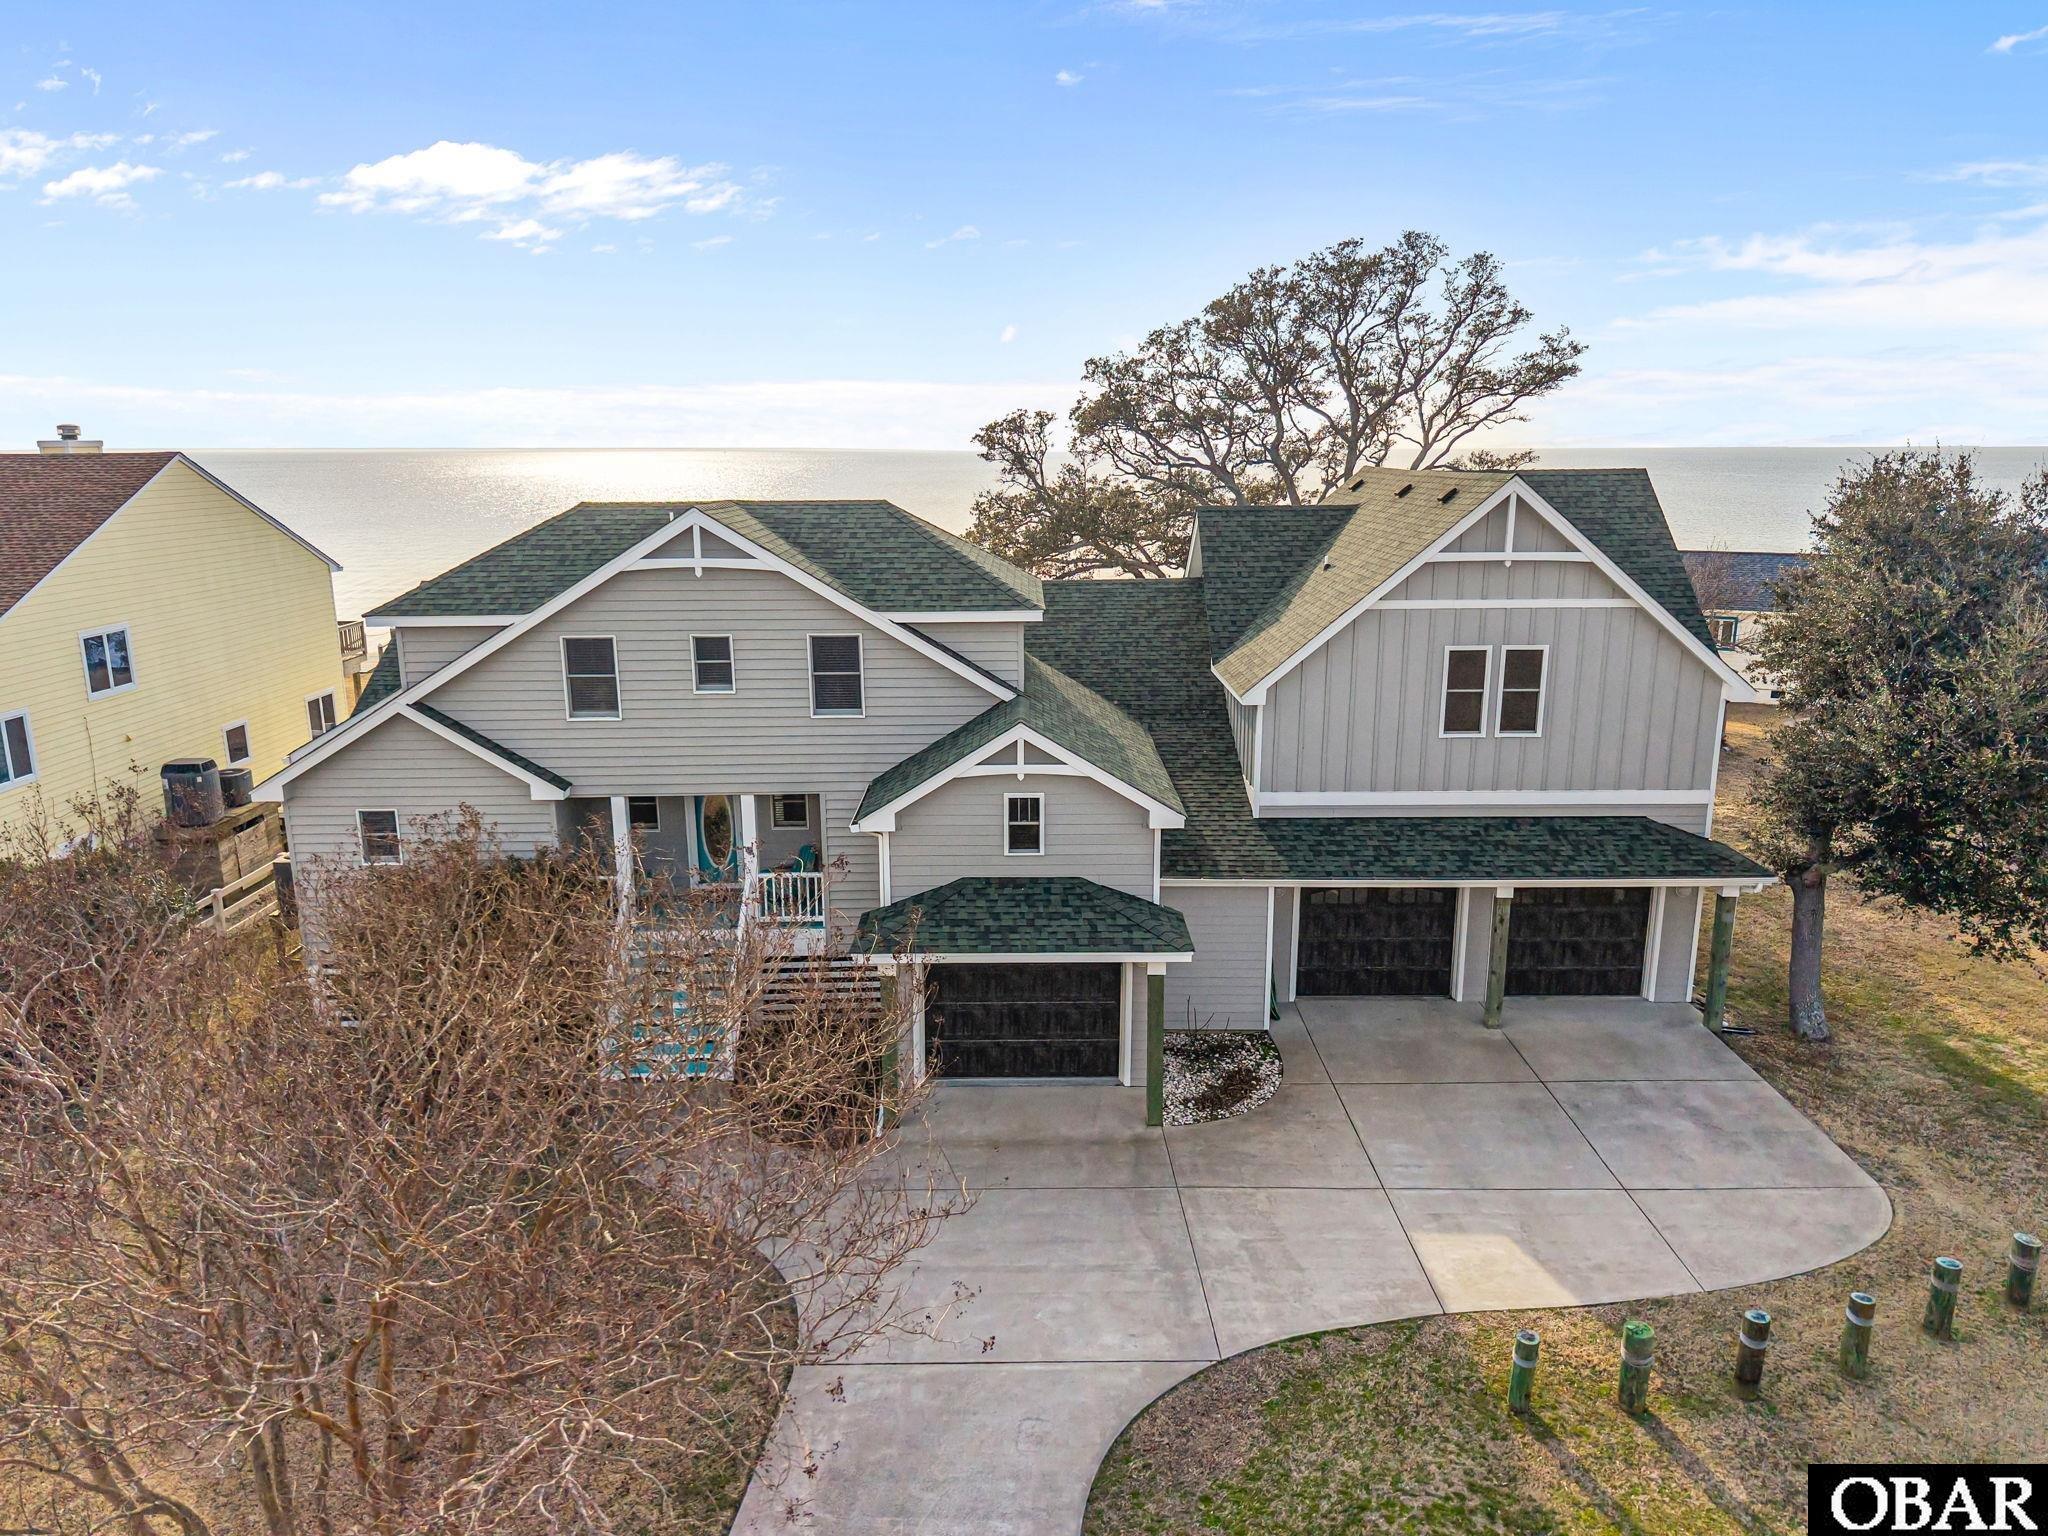
Welcome to Your Dream Soundfront Home in Kitty Hawk Landing!
Nestled along the shores of the Albemarle Sound, this expansive waterfront property offers the perfect blend of luxury and comfort. The home boasts a private dock, ideal for stunning sunsets, and boat and fishing enthusiasts.
Entering the front door, you encounter an open, bright space. The home features three spacious bedrooms, each designed with relaxation in mind. The owner's suite features an updated bathroom and impressive water views, making it a peaceful retreat.
The modern kitchen is designed with ample cabinetry and stainless-steel appliances complemented by quartz countertops. The kitchen and breakfast nook offer serene views of the sound and morning sunlight, fostering an inviting environment to begin your day. The spacious deck adjacent to the living area allows for sunset viewing and features a gas line for grilling as well as a retractable awning.
The large living and dining area offers magnificent sound views with plenty of room for entertaining friends or family and a gas fireplace for chilly days. On the first floor, you will also find a large laundry room, a powder room, and a closet that could be transformed into an elevator.
The home includes two bedrooms and a full bath on the second floor ensuring
convenience and privacy for all residents and guests.
The recreation room is part of the new addition and offers a perfect space for
entertaining guests, unwinding, or hosting family gatherings. It features a wet bar equipped with a sink, mini fridge, and ice machine for added convenience. There is also a half-bath that can easily be upgraded to a full bath, along with a generous storage area for your belongings. Additionally, the room opens onto a large deck with a retractable awning, providing shade during the summer months.
A heated, spacious garage was designed for car restoration with a lift for stacking vehicles. The heating allows year-round work, while a rear door leads to the backyard. There is ample space for additional storage cabinets.
This waterfront gem is not just a house; it's a lifestyle. Imagine watching the
breathtaking sunsets and dolphins, or enjoying water activities right from your dock, and creating lasting memories in your beautiful home. The home has been lovingly and meticulously maintained with numerous upgrades that are detailed in a document in Associated Documents.
The Kitty Hawk Landing HOA offers a community boat landing, boat access to the sound, canals, common areas for fishing and private beach parking at the oceanfront with showers and toilet facilities for property owners and guests.
MORE Call Agent 800-647-1868

$999,000
5 bd
5 ba
Perfectly positioned in the heart of Kitty Hawk, this exceptional coastal residence offers a rare blend of golf course views, ocean vistas, andrefined design within one of the Outer Banks’ most desirable central locations. Overlooking the scenic fairways of Seascape Golf Links, thesetting captures both tranquil green space and coastal horizons, creating a truly distinctive lifestyle experience. Spanning over 3,500 square feet, the three-story home presents a thoughtfully curated balance of sophistication, comfort, and coastal elegance. The residence features fivebedrooms, five full bathrooms, and one half bath, arranged across a well-planned layout that provides space for privacy and togetherness.Designed to accommodate a variety of living and entertaining styles, the home functions seamlessly as a primary residence, second home, orluxury investment property. The mid-level hosts four well-appointed bedrooms, including two with private baths and two that share a fullbathroom, offering comfort and convenience for occupants. The top level is reserved for the primary suite, providing an elevated sense ofprivacy along with access to outdoor decking and a spacious bath featuring a jetted tub. At the heart of the home, the top-floor living areashowcases an open-concept design where the kitchen flows naturally into the great room and dining area, creating a cohesive environment idealfor gathering and entertaining. The kitchen is thoughtfully designed with two islands—a larger island offering additional seating for casual diningand conversation, and a secondary island providing extra workspace. Extensive cabinetry throughout the kitchen provides ample storage, whilea large sink, generous counter space, and abundant natural light further enhance both form and function. A wet bar adds versatility forentertaining, while a well-placed half bath on the landing just off the living area provides added convenience. Expansive glass doors extend theliving space to outdoor areas, where multiple decks span both sides of the home, offering a combination of covered and open-air spaces idealfor enjoying the coastal environment throughout the day. An additional ship’s watch provides a unique vantage point—perfect for taking insweeping views, coastal sunrises, glowing full moons, and clear night skies that make Outer Banks evenings especially memorable. The groundlevel offers a spacious recreation area featuring a second full-size fridge, an air hockey, a pool table, and foosball, creating an inviting space forentertainment and relaxed indoor enjoyment. Outdoors, the property unfolds into a private resort-style setting highlighted by a private pool and ahot tub that is located beneath a covered lanai. A nearby pool cabana adds exceptional convenience and includes a mini refrigerator for storingbeverages, allowing for easy outdoor entertaining without frequent trips inside.Perfectly located near beach access, shopping, dining, and localattractions, this property offers an ideal blend of privacy and accessibility. Offered fully furnished and move-in ready, the residence allows forimmediate enjoyment while presenting strong potential for continued rental performance. Whether envisioned as a refined coastal escape or along-term legacy property, this distinctive Kitty Hawk home delivers an exceptional combination of location, views, and elevated living. Be sureto view the 3D virtual tour by clicking the link above or by copying and pasting the link into your browser: https://my.matterport.com/show/?m=UhSqbsBNzDc&play=1&brand=0&mls=1&
MORE Call Agent 800-647-1868

$1,499,000
4 bd
3 ba
Beautiful custom-built coastal home just two lots from the oceanfront in Kitty Hawk! Built by Jack Cook of Kingdom House Construction, this distinctive 4-bedroom, 3-full and 2-half-bath home offers ocean views, multiple covered decks, a private pool, hot tub, outdoor shower, and multiple indoor and outdoor living spaces. The bright upper-level living area features a spacious kitchen with large center island, marble countertops, abundant natural light, and a Thermador Smart Built-In Coffee Machine with a plumbed system, Wi-Fi connectivity, Alexa voice control, and more.
Thoughtfully designed details give this coastal home a unique Kentucky-inspired character, with bourbon and equestrian touches throughout. A standout feature in the second living area is a custom statement wall crafted from a deconstructed Pappy Van Winkle bourbon barrel, complemented by equestrian artwork and curated décor. Modern luxuries include heated flooring in the primary bath and a shower system that can be started and set to the desired temperature before stepping inside, along with an electric fireplace and custom bar. Currently used as a short-term rental and offered furnished, this one-of-a-kind property is an exceptional opportunity for a second home, vacation rental, or full-time coastal residence—just steps from the beach.
MORE Call Agent 800-647-1868
$1,675,000
7 bd
7 ba
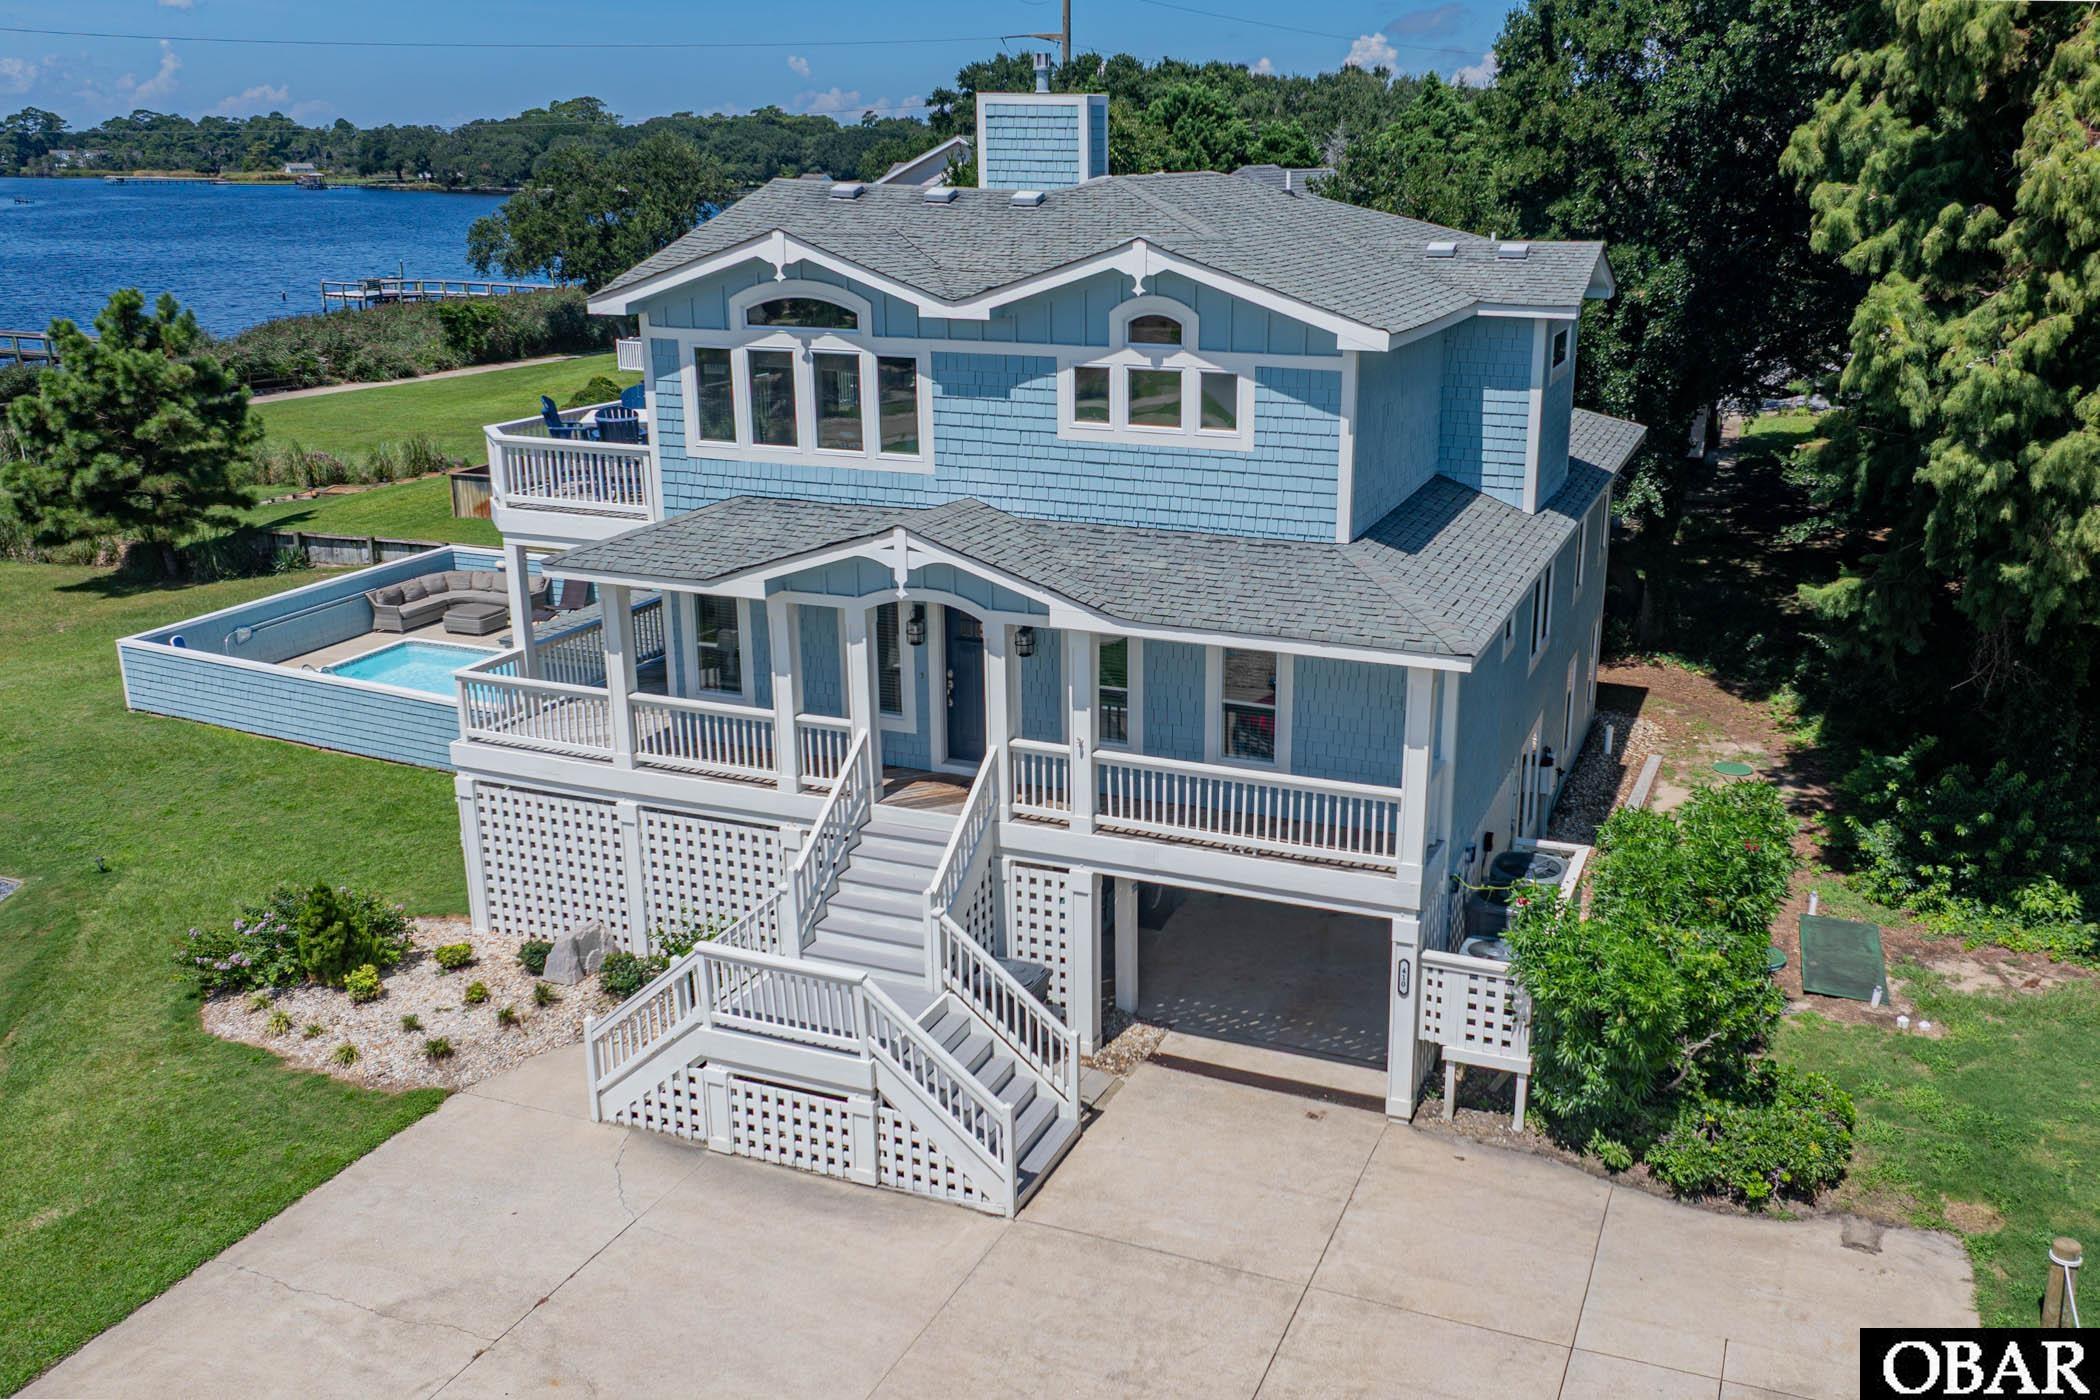
LUXURY SOUNDFRONT LIVING & INVESTMENT OPPORTUNITY IN FIRST FLIGHT RIDGE. Sweeping views of the Currituck Sound, spectacular sunsets, resort-style amenities, and a strong rental history come together beautifully at this soundfront estate in gated First Flight Ridge. Set on nearly half an acre, this 7-bedroom, 7 full and 1 half bath home offers approximately 3,700 square feet of thoughtfully designed living space, with plenty of room to gather, entertain, and enjoy life on the water. With rental income of approximately $164,000 in 2025 and $227,000 in 2024, the property offers the flexibility to serve as a primary residence, a luxury second home, or an established vacation rental. Beautifully updated throughout, the home blends sophisticated coastal style with a relaxed, welcoming feel. Expansive windows frame panoramic sound views and fill the top-level great room with natural light, allowing the waterfront setting to remain the focus. The fireplace, finished with a marble herringbone surround, quartz tops, custom built-ins, and designer lighting, adds warmth and character to the main gathering space. The gourmet kitchen flows naturally into the dining and living areas, making it easy for everyone to spend time together. Custom StarMark soft-close cabinetry, quartz countertops, a custom range hood, premium stainless-steel appliances including a Viking refrigerator, and an oversized center island combine style and function, whether preparing a casual breakfast or hosting dinner for family and friends. Expansive wraparound decks extend the living spaces outdoors, offering beautiful places to enjoy the setting throughout the day—from morning coffee overlooking the sound to afternoon breezes and cocktails as the sun sets over the water. The top-level primary suite provides a peaceful waterfront retreat with beautiful sound views and a spa-inspired bath featuring a soaking tub, oversized double shower, and luxurious finishes. All seven bedrooms offer private en-suite baths and Smart TVs, giving family and guests their own comfortable spaces while still providing plenty of room to gather throughout the home. The mid-level includes four spacious en-suite bedrooms, a comfortable sitting area overlooking the sound, a centrally located laundry room, and access to the outdoor decks. The ground level offers two additional private suites, along with a spacious recreation room featuring a pool table, shuffleboard, an arcade game, a wet bar, and direct access to the outdoor entertaining area. It's a fun and inviting space for guests of all ages to relax and spend time together. Outside, the home continues to embrace the waterfront lifestyle. The heated soundfront pool, hot tub, poolside cabana bar, outdoor shower, and spacious lounging areas create a wonderful setting for long summer days and evenings by the water. The beautifully landscaped, fully fenced backyard provides plenty of room to relax while enjoying the Currituck Sound as the backdrop. First Flight Ridge adds even more ways to enjoy the setting, with a community soundfront pier and kayak launch and a multi-use walking and biking path along the sound. Spend the day kayaking, paddleboarding, fishing, walking, or biking, then head to the ocean when the mood strikes—public beach access with parking is less than one mile away.
Additional features include an interior elevator serving all levels, an EV charging station, an irrigation system, a security system, updated lighting, and generous outdoor living spaces on every level. Peacefully tucked away on the sound while still just minutes from Kitty Hawk's beaches, restaurants, shopping, and attractions, this First Flight Ridge home brings together the things that make Outer Banks living so special—beautiful water views, memorable sunsets, room for family and friends, resort-style amenities, and the flexibility of rental income. **The Buyer should have no problem adding a pier, but will need to verify with Army Corps of Engineers**
MORE Call Agent 800-647-1868
$798,500
4 bd
4 ba
Bright & Move-In Ready!
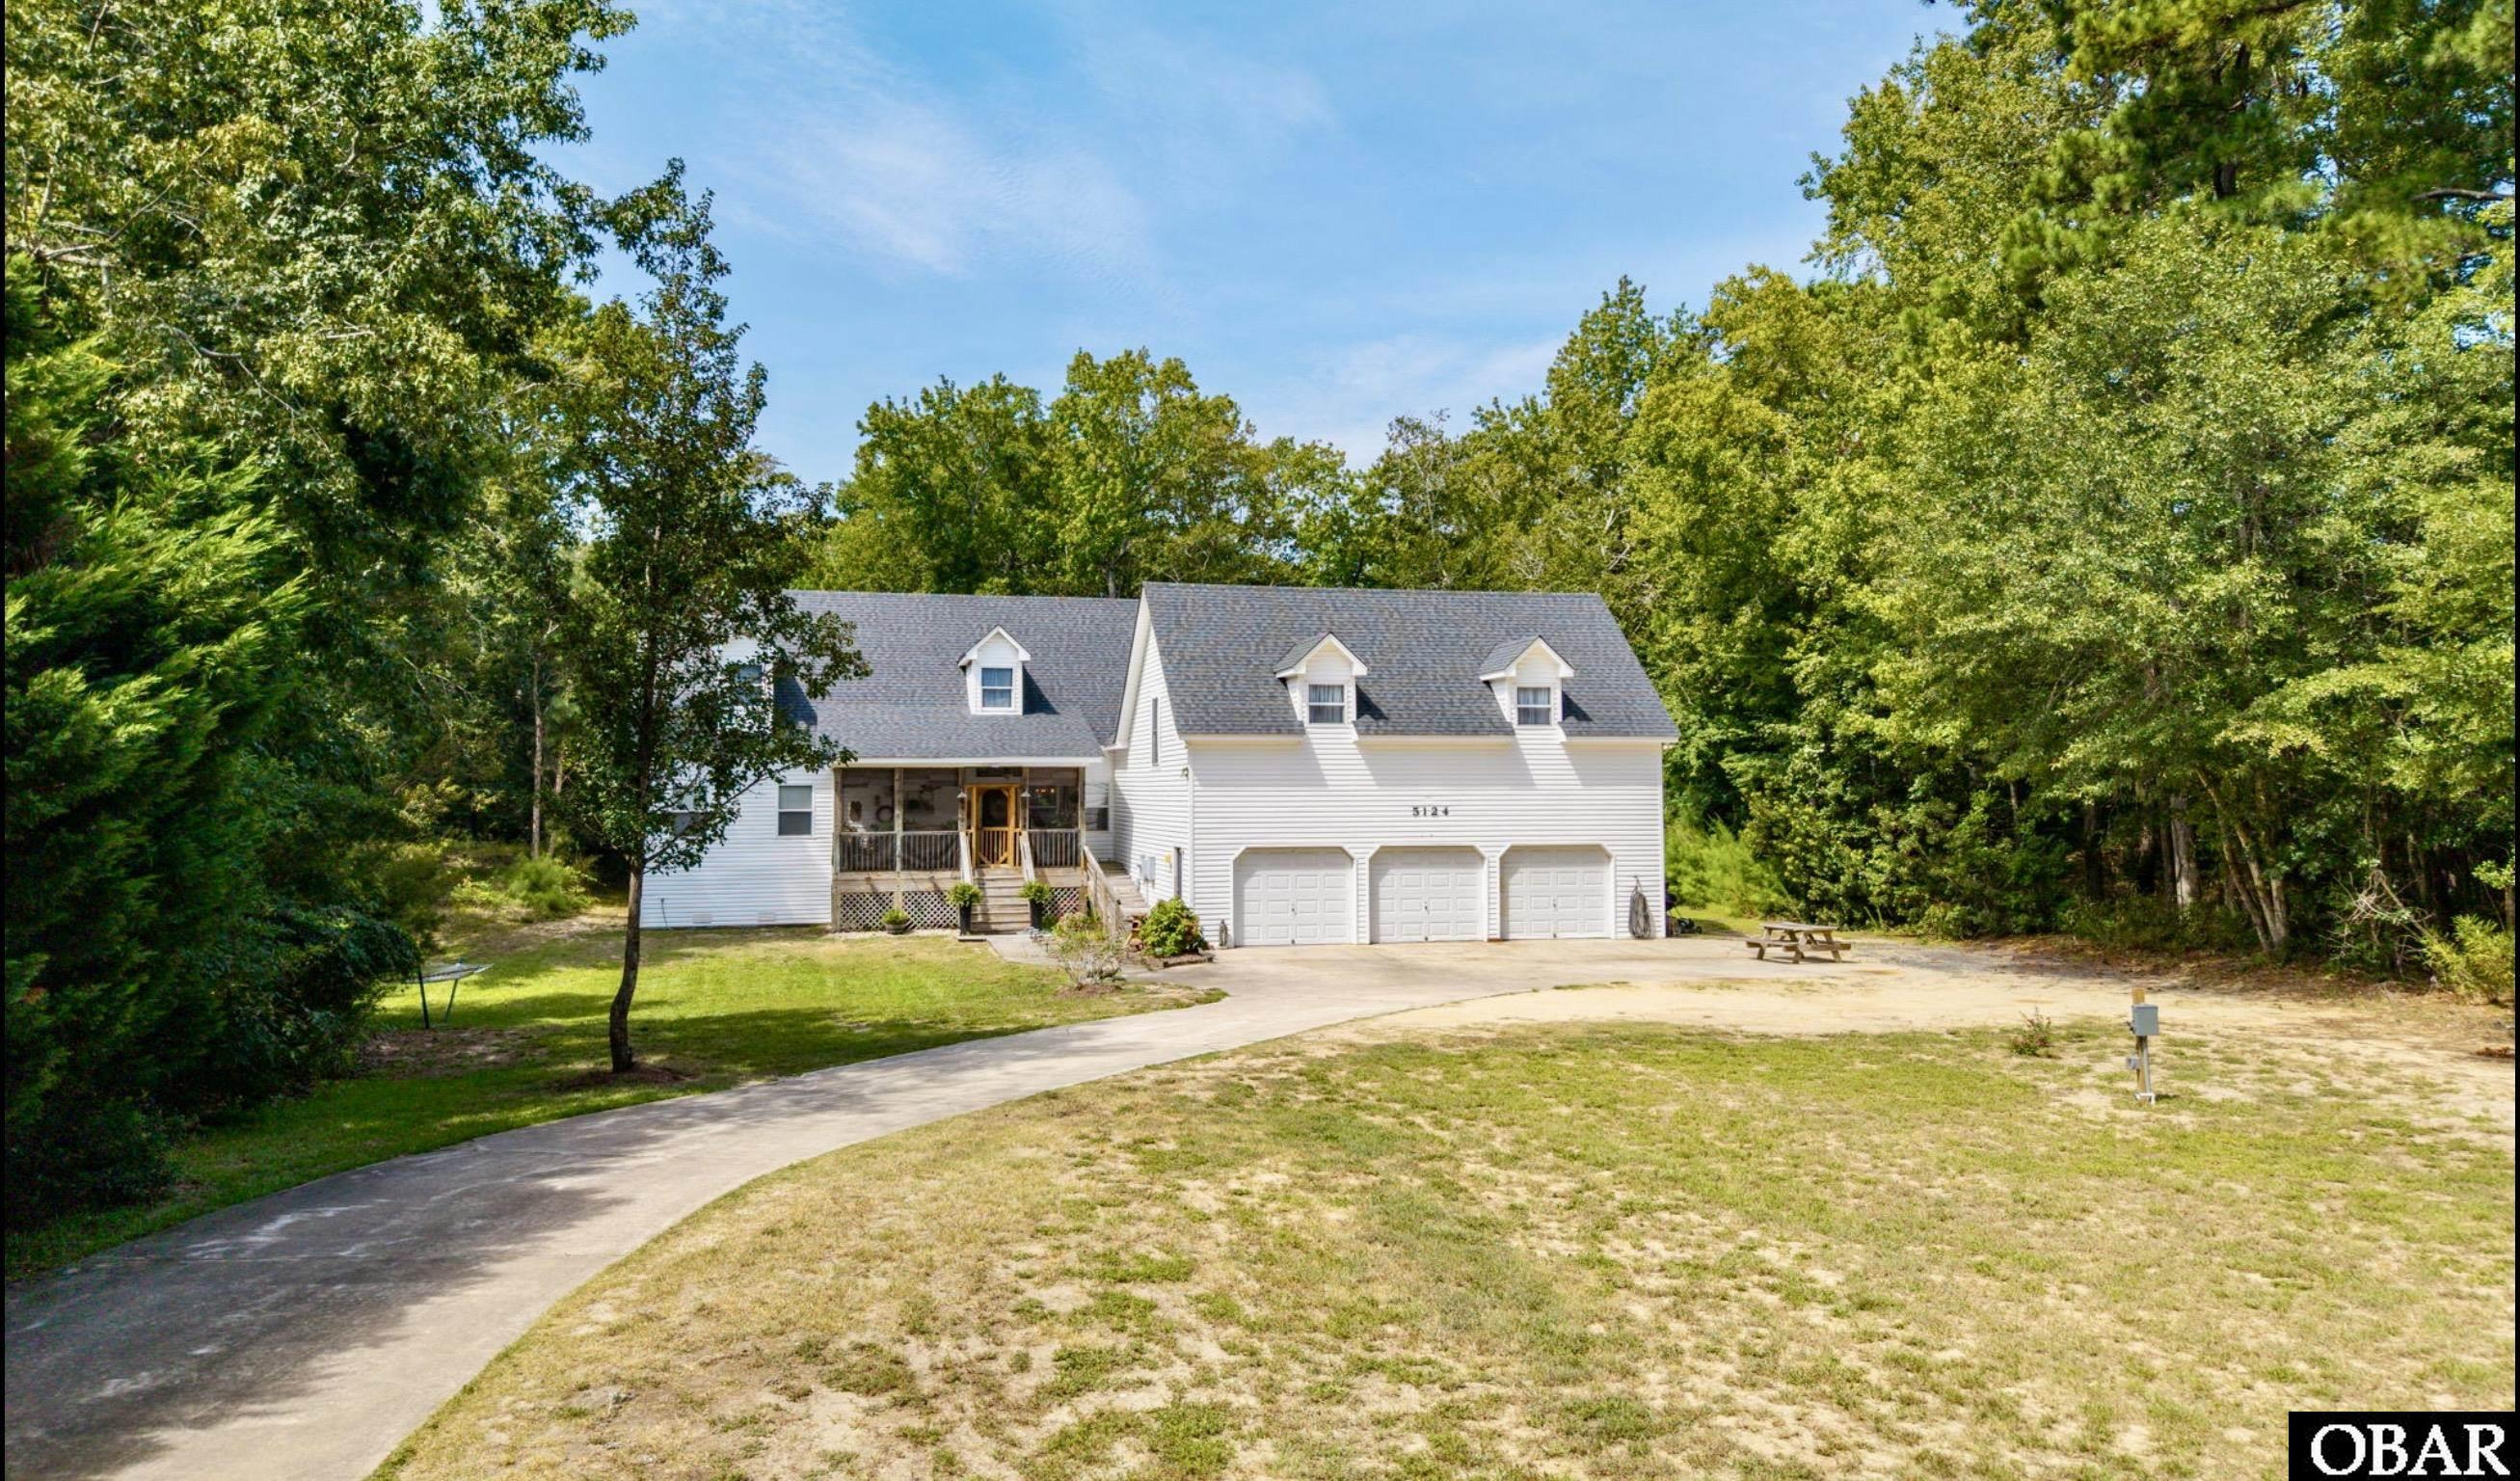
Escape to your own private retreat on 1.3 wooded acres in Kitty Hawk’s Southern Woods — just minutes to the beach, restaurants and shopping.This charming Cape Cod has a airy feel throughout, offering 4 bedrooms, 4.5 baths, and two main-level primary suites, perfect for multi-generational living or guests.
Major updates already done: roof, HVAC systems, and LVP flooring (2022-2023), plus a septic field built for the layout and new water heaters. Outside, enjoy a front-yard outlet with water access for boats and RVs, a 3-car garage with kitchenette and full bath (workshop, gym, or in-law suite potential), bonus flex rooms, and both a front porch and screened rear porch.
A recent home inspection is available — buyer peace of mind.
Just minutes from the sound and ocean- WELCOME HOME!
MORE Call Agent 800-647-1868
$1,195,000
5 bd
4 ba
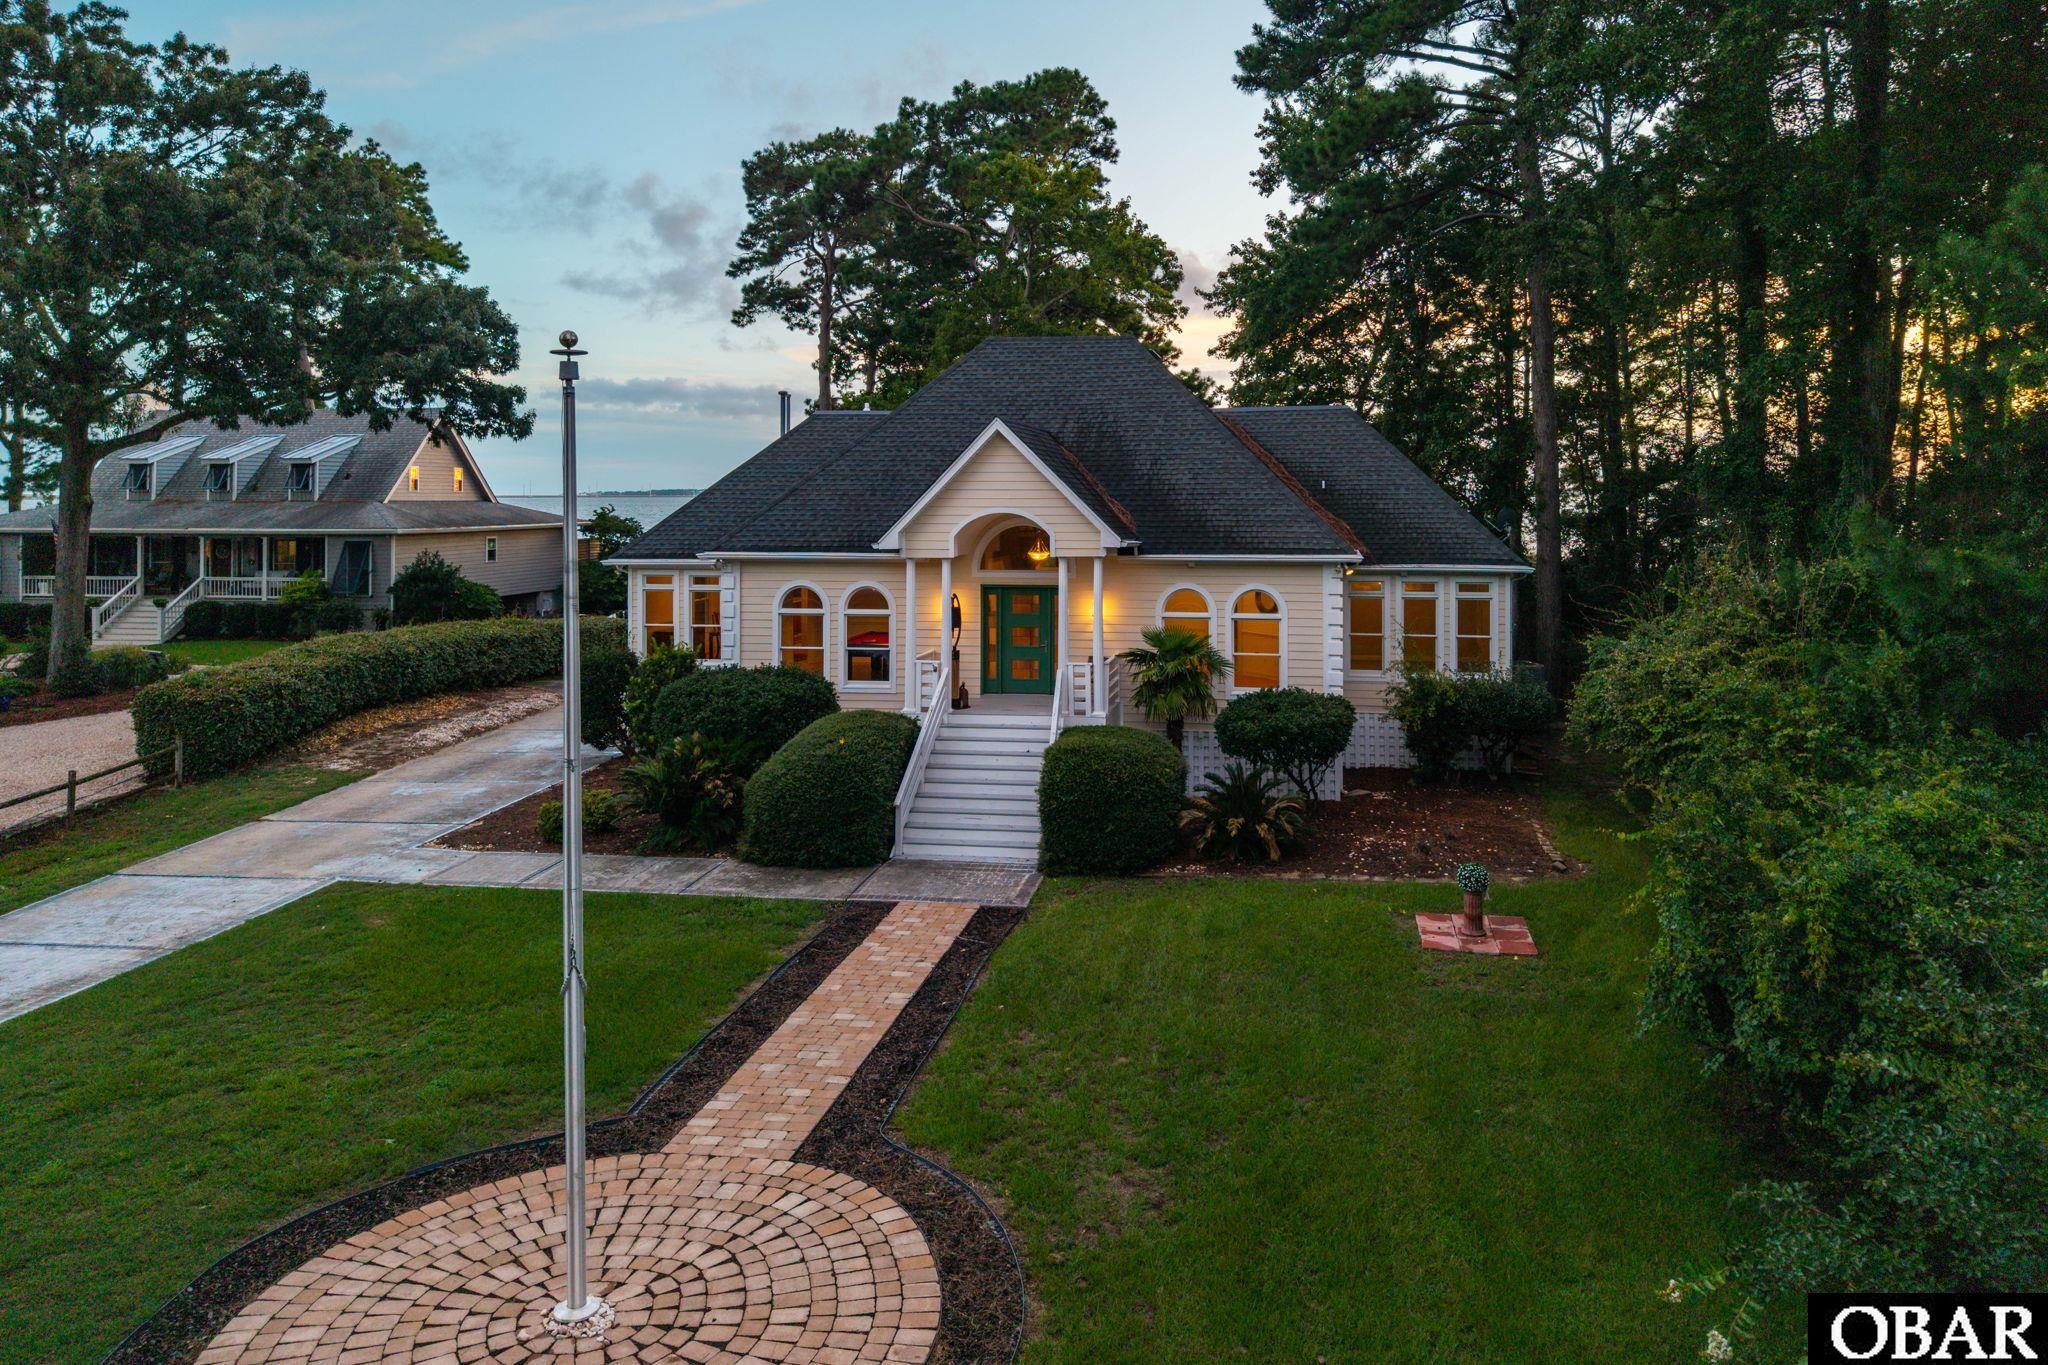
Set within a sought-after, gated private community, this five-bedroom, four-bath soundfront home offers approximately 3,619 square feet of comfortable, well-appointed living space with water views at its doorstep. Situated on a large 32,000 square foot lot, there’s plenty of room for your dream backyard or pool while overlooking the Currituck Sound. Step inside where hardwood floors flow through spaces suited to both entertaining and quiet everyday moments. The custom kitchen serves as the heart of the home, featuring custom cabinets and Corian countertops, a pantry, updated stainless high-end appliances, including a natural gas range, and a large island open to the living space, making cooking a pleasure. A stepped-down family room opens toward the sound, capturing water views and sunsets that take your breath away. There is also a dedicated billiard room for friendly competition, a formal dining room for holiday meals, and a designated office that keeps work organized without disrupting the home's relaxed feel. The primary suite provides a private retreat, complete with a walk-in closet, a custom-tiled shower, and a double vanity. It also opens to the screened-in porch for quiet mornings observing nature. A large laundry room and a walk-in attic handle everyday storage and practical needs. A separate in-law suite, ready to be finished to the new owner's taste and equipped with its own private entrance, full bathroom, and kitchenette, offers flexibility for extended family, guests, or a creative space all your own. Outdoor living is just as appealing. The soundfront pier and dock welcome boaters and anyone who enjoys watching the sunset over the water. A screened porch and sun deck provide comfortable places to relax and take in the surroundings. Landscaped grounds accented with pavers and a flagpole add to the curb appeal of this home. The two-car garage provides dry-entry into the home and storage options aplenty. This beautiful home is situated in a private, guard-gated community; safe and tucked away from the everyday hustle. Beyond the community gates, everyday conveniences are close at hand. The Marketplace is only minutes away giving you quick access to many stores and shops including Food Lion, CVS, Marshalls, Jersey Mikes, and Starbucks. While Harris Teeter, Walmart, and Home Depot make getting your everyday goods simple. Martins Point is located just at the foot of the Wright Memorial Bridge, bringing you home as soon as you cross over into Kitty Hawk. While the wider Outer Banks offer plenty of beaches, dining, and coastal activities within easy reach. This is soundfront living that combines established quality with room to add your own personal touches so come stand on the dock, take in the water, and imagine the lifestyle that could be yours.
MORE Call Agent 800-647-1868